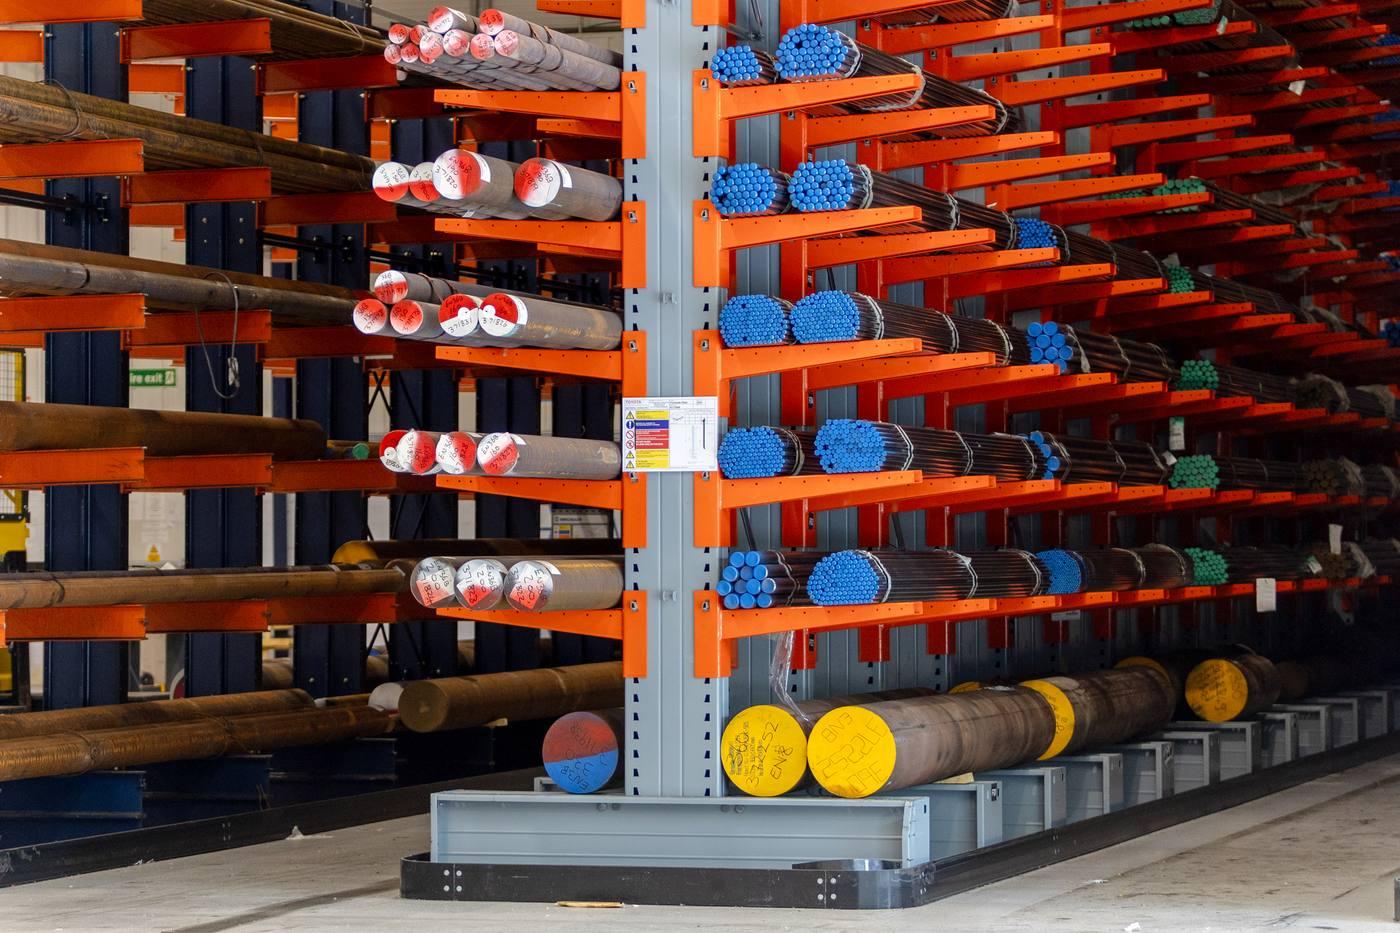
Plain-English definitions of the engineering steel terms that appear on drawings, purchase orders, test certificates, heat treatment records and technical specifications. Each term is a real search query from engineers and procurement teams.
The European/DIN designation for high-carbon chromium bearing steel, equivalent to AISI 52100. Contains ~1.0% C and 1.5% Cr. Supplied in the spheroidise-annealed condition for machining. After oil hardening and tempering at 150°C, achieves 60–64 HRC — the standard hardness for ball and roller bearings. Also used for precision tools, gauges and high-wear components.
34CrNiMo6 (European Grade)
34CrNiMo6
The European designation for the nickel-chromium-molybdenum alloy steel known in the UK as EN24 / 817M40 and in the USA as AISI 4340. The T suffix (817M40T / EN24) indicates supply in the quenched and tempered condition. Key properties: ~0.34% C, 1.50% Cr, 1.50% Ni, 0.25% Mo. Higher toughness and better deep-section hardenability than 42CrMo4 / EN19 due to the nickel addition. More detail ›
42CrMo4 (European Grade)
42CrMo4
The DIN/European designation for the chromium-molybdenum alloy steel known in the UK as EN19 / 708M40, and in the USA as AISI 4140. All three designations refer to the same steel: approximately 0.40% C, 1.0% Cr, 0.20% Mo. Widely specified on European engineering drawings. When a drawing specifies 42CrMo4, order EN19 or 708M40 from a UK stockholder — the composition is essentially identical. More detail ›
A
Across Flats
A/F
The measurement taken between two opposite flat faces of a hexagon (or square) bar or fitting. Used to specify hexagon bar size and matches directly to spanner and collet dimensions. A 25mm A/F hex bar accepts a 25mm spanner. Do not confuse with A/C (Across Corners), which is approximately 15.5% larger.
Annealing
Annealing
A heat treatment process in which steel is heated to above its transformation temperature and then cooled very slowly — typically by switching off the furnace and allowing it to cool inside. Produces the softest possible condition: maximum ductility and machinability, minimum hardness and strength. Used before heavy cold working operations or when maximum softness for machining is required. Contrast with normalising (air cooling) and hardening (quenching). More detail ›
Austenitising
Austenitising
The process of heating steel above its upper transformation temperature (typically 820–900°C for most engineering grades) so that the microstructure transforms entirely to austenite — a face-centred cubic iron phase in which carbon is dissolved. Austenitising is the first step of both hardening and normalising. The austenitising temperature and time affect the grain size and dissolved carbon content, which in turn affect the properties after cooling.
B
Bar-End Colour Code
Bar End Colour Code
A paint mark on the bar end used to identify the steel grade in stock. Standard UK colour codes include: Green = EN1A/EN3B (low carbon/free-cutting); White = EN8/EN9 (carbon grades); Red = EN19 (42CrMo4); Blue = EN16/EN24; Orange = case hardening grades (EN36, 8620); Yellow = S355 structural; Grey = cast iron. Colour coding is a guide only — always verify against the delivery documentation.
Bright Bar
Bright Bar
Steel bar that has been cold drawn through a die after hot rolling. The cold drawing process produces a smooth, bright surface finish and precise dimensional tolerances — typically h9, h10 or h11 per BS EN 10278. Bright bar goes directly onto most CNC lathes without preliminary turning. Stronger than the equivalent hot-rolled bar due to work hardening from the drawing process. More detail ›
BS 970
BS 970
The former British Standard for wrought steel for mechanical and allied engineering purposes. The EN-numbered grades (EN8, EN19, EN24 etc.) come from this standard. BS 970 was progressively superseded by European standards and is now withdrawn from current status, but the grade designations remain in widespread industrial use. The current European equivalents are specified in BS EN 10083, BS EN 10084, BS EN 10085 and related standards. More detail ›
BS EN 10204
BS EN 10204
The European standard defining the types of inspection documents for metallic products. The key certificate types are: 2.2 (Test Report — manufacturer's declaration, may be non-specific to the batch); 3.1 (Inspection Certificate — manufacturer's authorised inspector, specific to the batch, heat-number traceable); 3.2 (witnessed by independent third party). 3.1 is required for most oil and gas, aerospace, defence and pressure equipment applications. More detail ›
BS EN 10278
BS EN 10278
The European standard that defines the dimensions and tolerances for bright steel products — bright drawn bar, bright turned bar, and centreless ground bar. Specifies the permissible deviations from nominal diameter for each tolerance class (h9, h10, h11) as well as straightness tolerances. All bright bar from Parkside Steel is supplied to BS EN 10278. More detail ›
C
Carbon Equivalent (CE)
Carbon Equivalent (CE)
A formula used to predict the weldability of steel based on its chemical composition. The most common formula (IIW): CE = C + Mn/6 + (Cr+Mo+V)/5 + (Ni+Cu)/15. A CE below 0.40% generally indicates good weldability without preheat. Above 0.45%, preheat is required. Above 0.60%, welding is difficult. EN8 typically has CE ~0.45–0.50%; EN19 ~0.65–0.75%.
Carbon Steel
Carbon Steel
Steel in which carbon is the primary alloying element, with no significant deliberate additions of chromium, nickel, molybdenum or other alloy elements. Properties are controlled primarily by carbon content: low carbon (mild steel, <0.25% C), medium carbon (EN8, 0.36–0.44% C), high carbon (EN9). Contrast with alloy steel (EN19, EN24 etc.) which adds deliberate alloy elements to improve specific properties.
Case Depth
Case Depth
The thickness of the hardened surface layer produced by case hardening (carburising) or nitriding, measured from the surface to the point where the hardness drops below a specified threshold. For carburised components, total case depth is typically 0.5–2.0mm depending on cycle time and temperature. Effective case depth is measured to a lower hardness value (commonly 550 HV). Case depth is specified on engineering drawings and controlled by cycle time and temperature.
Case Hardening (Carburising)
Case Hardening
A surface hardening process in which steel is heated in a carbon-rich atmosphere (typically at 880–930°C) causing carbon to diffuse into the surface to a depth of 0.5–2.0mm. The carbon-enriched surface layer (the 'case') hardens to 58–64 HRC when quenched, while the low-carbon core remains tough and ductile. Used for gears, camshafts and transmission components requiring a hard wear-resistant surface with a tough impact-resistant core. Grades: EN36, 8620, EN32M. More detail ›
Centreless Ground Bar
Centreless Ground Bar
Bright drawn bar that has been additionally processed by centreless grinding, passing it through a grinding wheel and regulating wheel to achieve tighter diameter tolerances and superior surface finish (Ra 0.4–0.8 µm or better) compared to the as-drawn condition. Specified when tighter than h9 tolerance is required, when a very smooth surface is needed for sealing or bearing fit, or when the bar must act as a direct bearing surface.
Chemical Analysis
Chemical Analysis
The measured chemical composition of a steel, expressed as percentage by weight of each element. Reported on the material test certificate. The chemical analysis is the primary means of verifying that the steel meets its grade specification. Key elements: C (carbon), Mn (manganese), Si (silicon), Cr (chromium), Mo (molybdenum), Ni (nickel), P (phosphorus), S (sulphur). More detail ›
Cold Drawing
Cold Drawing
The process by which hot-rolled steel bar is pulled through a die at room temperature to produce bright bar. The die reduces the cross-section slightly, work-hardening the steel, improving its dimensional tolerance, surface finish and straightness. Cold drawing increases yield and tensile strength by approximately 5–15% compared to the hot-rolled equivalent.
Cold Shortness
Cold Shortness
Brittleness at low or ambient temperatures, particularly associated with high phosphorus content in steel. Phosphorus segregates to grain boundaries and reduces impact toughness, particularly below 0°C. Standard engineering grade specifications control phosphorus to a maximum of 0.035–0.040% to prevent cold shortness. Contrast with hot shortness (brittleness at elevated temperatures, caused by sulphur).
D
Decarburisation
Decarburisation
The loss of carbon from the surface layer of steel when it is heated in an oxidising atmosphere (e.g. during annealing, normalising or forging). The decarburised surface layer has lower hardness and strength than the core. In precision components, decarburisation must be removed by machining before the component is put into service. Visible on cross-sections as a lighter-etching surface layer.
E
EN Grade (Engineering Steel)
EN Grade
A grade designation from the former BS 970 British Standard for wrought engineering steels. EN numbers (EN8, EN19, EN24 etc.) are still widely used in UK industry despite the standard being withdrawn. Each EN number has a corresponding BS 970:1991 designation (EN8 = 080M40, EN19 = 708M40, EN24 = 817M40) and a current European equivalent (EN8 = C40E, EN19 = 42CrMo4, EN24 = 34CrNiMo6). More detail ›
F
Fatigue Strength
Fatigue Strength
The maximum cyclic stress that a material can withstand for a specified number of cycles (or indefinitely, for steels with a fatigue limit) without failure. Fatigue failure occurs at stresses well below the static tensile strength. Alloy steels like EN19 and EN24 have significantly better fatigue resistance than plain carbon grades like EN8 — one of the key reasons they are specified for dynamic loading applications.
Free-Cutting Steel
Free-Cutting Steel
Steel with elevated sulphur content (typically 0.20–0.40%) which forms manganese sulphide (MnS) inclusions throughout the microstructure. These inclusions act as chip-breakers during machining, producing short manageable chips, reducing cutting forces and extending tool life. Main grades: EN1A (230M07), EN1A Pb (230M07Pb), EN8M (212A42). Not suitable for welding or shock-loaded applications. More detail ›
G
Grain Refinement
Grain Refinement
The reduction of the average crystal grain size in steel, typically through normalising (heating above transformation temperature and air cooling) or through micro-alloying elements such as vanadium, aluminium or niobium. Finer grain size generally improves both strength and toughness simultaneously — a combination that is otherwise difficult to achieve.
H
Hardenability
Hardenability
The ability of a steel to be hardened through its cross-section when quenched. A steel with high hardenability achieves full hardness at the centre of large sections; a steel with low hardenability only hardens near the surface. Hardenability is primarily controlled by alloy content: chromium, molybdenum, nickel and manganese all increase hardenability. EN8 has lower hardenability than EN19; EN24 has higher hardenability than EN19.
Hardening (Quench Hardening)
Hardening
The heat treatment process of heating steel above its austenitising temperature and then rapidly cooling (quenching) in oil, water or air. The rapid cooling prevents the formation of softer ferritic/pearlitic microstructures and produces hard martensite instead. The resulting steel is very hard but brittle and must be tempered before use. Hardening temperature for EN8: 820–860°C oil quench; EN19: 840–870°C oil quench. More detail ›
Hardness — HB (Brinell)
HB (Brinell Hardness)
A hardness measurement made by pressing a hard ball (steel or tungsten carbide) into the surface under a specified load and measuring the diameter of the indentation. The result is expressed as HB (sometimes HBW for tungsten carbide ball). Used for softer materials and annealed steels. Related to tensile strength: for steels, tensile strength (N/mm²) ≈ 3.3 × HB. More detail ›
Heat Number (Cast Number)
Heat Number
A unique identifier assigned to a specific melt of steel at the steelmaker. All material from the same heat (furnace charge) has the same heat number and identical chemical composition. The heat number is the key traceability link on a material test certificate — it connects the physical bar to the specific analysis conducted at the mill. Required for full EN 10204 3.1 certification.
Hot Shortness
Hot Shortness
Brittleness at elevated temperatures, caused by the presence of iron sulphide at grain boundaries which has a low melting point and becomes liquid during hot working, causing cracking. Prevented by adding sufficient manganese to combine with sulphur as manganese sulphide (which has a higher melting point) instead. Standard engineering steels have enough manganese to prevent hot shortness at normal sulphur levels.
Hardness — HRC (Rockwell C)
HRC (Rockwell C Hardness)
A hardness measurement made by pressing a diamond cone (Brale indenter) into the surface under a major load of 150 kgf and measuring the depth of penetration. Reported as HRC (Rockwell hardness, C scale). Used for hardened steels. Scale: 20 HRC (soft, lightly hardened) to 70 HRC (maximum for hardened steel). Bearing and tool steels fully hardened: 60–64 HRC. EN19 Q+T: typically 28–35 HRC. Case hardened components: 58–64 HRC case. More detail ›
Hardness — HV (Vickers)
HV (Vickers Hardness)
A hardness measurement made by pressing a diamond pyramid indenter into the surface under a specified load and measuring the diagonal of the resulting square indentation. The result is expressed as HV (or Hv). Applicable across the full hardness range from very soft to very hard materials. Used for thin sections, surface hardened layers and case depth measurement. 700 HV ≈ 60 HRC. 800 HV ≈ 64 HRC. More detail ›
I
Induction Hardening
Induction Hardening
A surface hardening process in which an electrical induction coil rapidly heats the surface of the steel component above its transformation temperature. The component is then quenched (often by water spray). Only the heated surface zone hardens; the core remains largely unchanged. Produces very precise, controlled case depths. Used for shafts, journals, gear flanks and any component requiring a localised hard surface without distorting the whole part.
ISO 9001
ISO 9001
The international standard for quality management systems. Certification to ISO 9001 (e.g. BSI FS 86692 held by Parkside Steel) demonstrates that an organisation's quality processes are documented, followed, and independently verified by an accredited certification body. Required by many defence, aerospace, oil and gas and automotive supply chains as a minimum supplier qualification. Not to be confused with product certification — ISO 9001 certifies the management system, not individual products. More detail ›
M
Machinability
Machinability
A measure of how easily a steel can be machined — factors include cutting speed achievable, tool life, surface finish quality and chip formation. Generally decreases with higher carbon content and alloy additions. Free-cutting grades (EN1A, EN8M) have very high machinability due to sulphide inclusions. EN8 normalised has good machinability. EN24 pre-treated has moderate machinability. Hardened steels have poor machinability.
Maraging Steel
Maraging Steel
A specialised class of high-strength steel that achieves very high strength through precipitation hardening of intermetallic compounds (rather than through carbon content). Contains very low carbon (<0.03%) and high nickel (17–25%) with additions of cobalt, molybdenum and titanium. Achieves 1800–2400 N/mm² tensile with good toughness. Used in aerospace, tooling and specialist applications. Not a standard engineering bar grade — available by special order.
Martensite
Martensite
The very hard, brittle microstructure formed when steel is quenched rapidly from the austenitising temperature. The rapid cooling traps carbon in solution in the iron lattice, creating a distorted body-centred tetragonal structure with high internal stresses. Martensite gives steel its maximum hardness but also maximum brittleness — it must be tempered before use to restore toughness.
Material Test Certificate (MTC)
Material Test Certificate (MTC)
A document supplied with steel bar confirming that the material meets its specified standard, containing the chemical analysis and mechanical test results for the batch. Types defined by BS EN 10204: 2.2 (non-specific test report), 3.1 (specific, authorised inspector), 3.2 (specific, third-party witnessed). The minimum acceptable type for most engineering applications is 2.2; oil and gas, aerospace and defence typically require 3.1. More detail ›
Mill Certificate
Mill Certificate
See Material Test Certificate. The term 'mill certificate' is commonly used in industry to refer to the material test certificate issued at the steel mill, containing the original chemical analysis and mechanical test results. For 3.1 certification, the mill certificate is the primary document in the traceability chain.
N
Nitriding
Nitriding
A surface hardening process carried out at relatively low temperature (480–530°C) in a nitrogen-rich atmosphere. Nitrogen diffuses into the surface forming very hard nitrides, achieving 700–850 HV surface hardness without quenching. Because there is no quench, dimensional change is minimal (<0.01mm) — essential for precision components. The correct grade for nitriding is EN40B (722M24 / 31CrMo12), which forms chromium nitrides for maximum hardness. More detail ›
Normalising
Normalising
A heat treatment process in which steel is heated to above its upper transformation temperature and then cooled in still air. Faster than annealing, normalising produces a finer grain structure and slightly higher strength than annealed material. Used to homogenise the microstructure after forging, relieve stresses, and produce a consistent, predictable condition before machining or further heat treatment. Most bright bar is supplied normalised or as-drawn. More detail ›
P
Passivation
Passivation
The process by which a metal develops a thin, stable oxide layer on its surface that provides corrosion resistance. Stainless steel is passivated by the chromium oxide layer that forms spontaneously in air above ~10.5% Cr. Standard engineering steels (EN8, EN19 etc.) do not passivate and will corrode in air and moisture unless protected by coating, plating or oil. Nitriding EN40B produces a chromium nitride compound layer that provides some corrosion resistance.
Pearlite
Pearlite
A lamellar microstructure of alternating layers of ferrite and cementite, formed when austenite transforms during slow cooling. Pearlite gives steel moderate strength and hardness — harder than pure ferrite, softer than martensite. Most normalised or annealed carbon steels have a pearlite/ferrite microstructure. The proportion of pearlite increases with carbon content.
Phosphorus (P) in Steel
Phosphorus (P)
An impurity element in steel that causes cold shortness — embrittlement at low and ambient temperatures — by segregating to grain boundaries. Standard engineering steel specifications control phosphorus to a maximum of 0.035–0.040%. Lower phosphorus (<0.015%) indicates premium clean steel specification with improved low-temperature toughness. Unlike sulphur, phosphorus has no beneficial use in standard engineering grades. More detail ›
Proof Stress (Rp0.2)
Proof Stress (Rp0.2)
The stress at which a material exhibits a permanent plastic strain of 0.2%. Used as the practical equivalent of yield strength for materials that do not have a well-defined yield point (including many heat-treated steels). Reported as Rp0.2 on material test certificates. The 0.2% proof stress is the value used in design calculations — the stress below which the material will not permanently deform.
Q
Quenching
Quenching
The rapid cooling of steel from the austenitising temperature, typically in oil, water or polymer quenchant. The rate of cooling determines the microstructure formed: fast enough to produce martensite (fully hardened), too slow and softer structures (bainite, pearlite, ferrite) form instead. Oil quenching is slower than water quenching and is standard for most alloy engineering steels (EN8, EN19, EN24) — it reduces the risk of quench cracking. More detail ›
R
REACH Regulation
REACH (Registration, Evaluation, Authorisation and Restriction of Chemicals)
EU and UK chemical regulation that applies to substances used in manufacturing, including lead. Relevant to engineering steel in the context of leaded free-cutting grades (EN1A Pb / 230M07Pb) — the lead content makes these grades subject to REACH restrictions in certain applications, particularly consumer electronics and medical devices. Confirm REACH compliance suitability before specifying leaded grades for regulated applications.
S
S355 Structural Steel
S355
A high-strength structural steel with a minimum yield strength of 355 N/mm² (for sections to 16mm), specified to BS EN 10025-2. The 'J2' sub-grade designation confirms Charpy V-notch impact testing at −20°C (minimum 27J). Used for structural components and fabrications where S275 mild steel is insufficient. Good weldability. Not intended for precision machined components requiring tight tolerances. More detail ›
Segregation
Segregation
The uneven distribution of alloying and impurity elements within a steel ingot or billet, caused by differences in solubility as the metal solidifies. Phosphorus and sulphur are particularly prone to segregation, concentrating in the final-solidifying centre zones. Segregation can cause variable mechanical properties and is reduced by homogenisation treatments and controlled solidification.
Shot Peening
Shot Peening
A surface treatment in which small spherical particles (shot) are blasted against the component surface at high velocity. The impacts create compressive residual stresses in the surface layer, improving fatigue strength by making it harder for fatigue cracks to initiate and propagate. Used on springs, gear teeth, connecting rods and other fatigue-critical components. Not a Parkside Steel service — performed by specialist heat treatment houses.
Spheroidise Annealing
Spheroidising
A specialised annealing treatment that converts the cementite (iron carbide) in the microstructure from lamellar or angular form to spherical globules. This produces the optimum condition for machining high-carbon bearing steels such as 100Cr6 — minimum hardness (≤207 HB), maximum machinability, minimum tool wear. Such steels are always supplied in the spheroidise-annealed condition. Contrast with full annealing and normalising.
Sulphur (S) in Steel
Sulphur (S)
Normally an unwanted impurity in steel (maximum 0.035% in standard grades) that reduces toughness and transverse properties by forming iron sulphide inclusions. However, in free-cutting grades like EN1A (230M07), sulphur is deliberately elevated to 0.20–0.40% to improve machinability — the resulting manganese sulphide inclusions act as chip-breakers. The trade-off is reduced fatigue strength and impact toughness. More detail ›
T
Temper Embrittlement
Temper Brittleness
Embrittlement that occurs in some alloy steels when they are held in or slowly cooled through the temperature range 375–575°C during or after tempering. Caused by segregation of impurity elements (particularly phosphorus and antimony) to grain boundaries. Chromium steels are particularly susceptible; molybdenum additions (as in EN19 / 42CrMo4) suppress the mechanism. Avoided by rapid cooling through the embrittlement range or by keeping molybdenum content above ~0.15%.
Tempering
Tempering
A heat treatment process applied after hardening in which the hardened steel is reheated to a temperature below the transformation point (typically 150–660°C) and held for a period before cooling. Tempering reduces the brittleness of the as-quenched martensite and adjusts the hardness and toughness to the required levels — higher tempering temperature gives lower hardness but better toughness. Always required after quench hardening before the component is put into service. More detail ›
Tensile Strength (Rm)
Tensile Strength (Rm)
The maximum stress a material can withstand before fracturing, measured by pulling a test piece to destruction in a tensile testing machine. Reported as Rm (or UTS — ultimate tensile strength) in N/mm² (MPa) on material test certificates. For EN8 normalised: 550–700 N/mm². For EN19 Q+T (≤40mm section): 900–1100 N/mm². For EN24 Q+T (≤40mm section): 1000–1200 N/mm². Not to be confused with yield strength.
Through Hardening
Through Hardening
The ability of a steel to achieve full martensitic hardness throughout its entire cross-section when quenched, not just at the surface. Determined by the steel's hardenability. EN8 through-hardens reliably to ~40mm diameter; EN19 (42CrMo4) to ~65mm; EN24 (4340) to over 100mm. Above the reliable section size, a soft core forms surrounded by a harder outer zone — often acceptable for surface-loaded components but not for through-stressed shafts.
Tolerance — h9, h10, h11
Tolerance (h9, h10, h11)
ISO tolerance designations for bright bar per BS EN 10278. The 'h' prefix means the upper deviation is zero (bar is never oversize). The number indicates the tolerance band width: h9 is tightest (used for diameters to ~50mm), h10 for 50–80mm, h11 for 80mm+. Example: 25mm h9 = 24.948mm to 25.000mm. The tight tolerance allows direct loading into collets without preliminary turning. More detail ›
W
Weldability
Weldability
A measure of how easily a steel can be welded without cracking or producing unsatisfactory properties in the weld and heat-affected zone. Generally decreases with carbon content and alloy additions. Approximate guide: EN3B (mild steel) — excellent; EN8 — fair (preheat required); EN19 — difficult (preheat + PWHT required); EN1A (free-cutting) — do not weld. The carbon equivalent (CE) formula gives a quantitative weldability estimate.
Y
Yield Strength (Re)
Yield Strength (Re or Rp0.2)
The stress at which steel begins to deform plastically — i.e. does not return to its original shape when the load is removed. Reported as Re (lower yield point) for materials with a defined yield point, or Rp0.2 (0.2% proof stress) for materials without. The yield strength is the value used in structural and mechanical design calculations — the component must not be stressed above this value in normal service.