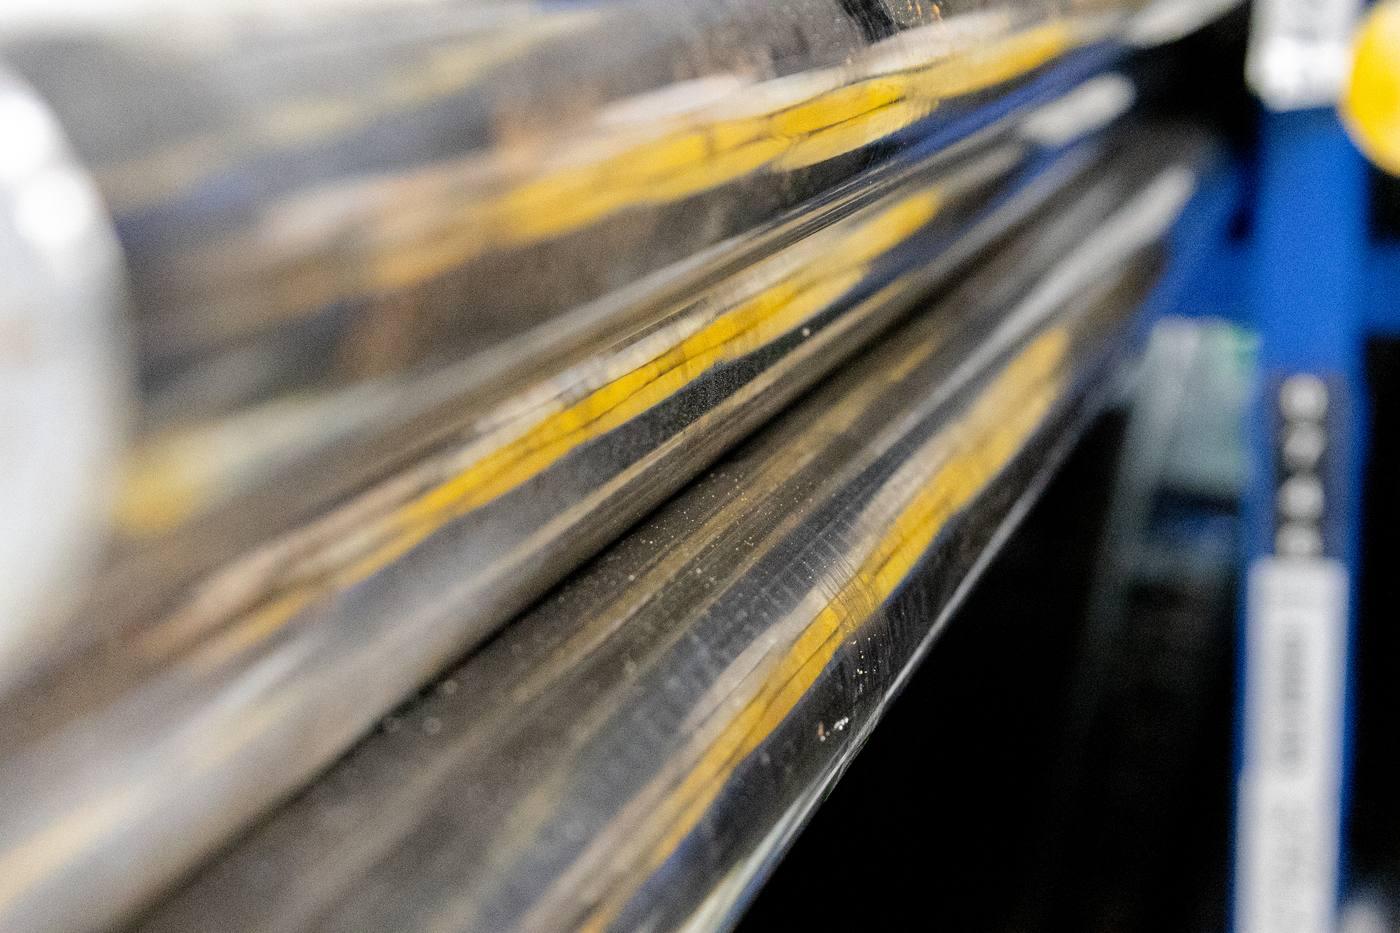
What Is Bright Bar Tolerance?
Bright bar is cold-finished steel bar — drawn, ground, turned or polished after hot rolling — to achieve a precise diameter and smooth surface finish. The dimensional tolerance defines how close the actual diameter can be to the nominal (specified) size.
All tolerances to BS EN 10278 are negative only (all-minus): the bar can only be equal to or smaller than the nominal size. A 30mm bar to h9 has a tolerance of +0 / −0.052mm, meaning it must measure between 29.948mm and 30.000mm.
Tolerances are taken from ISO 286-2 and expressed as an "h" deviation, where the upper limit is always zero (the nominal size) and the lower limit is the negative tolerance value.
Ground Bars
The tightest classes for bright bar. h9 is the standard ground round; precision centreless grinding reaches the tighter h8, h7 and h6 (ISO 286-2) on request. Typical applications: shafts in close-clearance bearings, bearing journals, hydraulic components, precision jigs.
Cold-Drawn Rounds
Standard class for cold-drawn (bright-drawn) round bar — the most common bright bar specification. The everyday choice for engineering shafts, spindles and turned components.
Hexagons, Squares & Q+T
Applies to drawn hexagon and square bars (up to 80mm A/F) and to round bars supplied in the quenched and tempered condition. Wider tolerance reflecting the section geometry.
Round Bar — Drawn & Ground
h6 h7 h8 h9 h10Cold-drawn round bright bar is supplied to h10 tolerance as standard. Ground bar is supplied to the tighter h9 class. For precision applications, ground bar can be supplied to the even tighter h8, h7 and h6 classes (ISO 286-2) on request — h6 and h7 up to 120mm diameter. All deviations are +0 / −(value shown). Measured at least 150mm from the bar ends per BS EN 10278.
| Nominal Diameter (mm) | h6 Tolerance (mm) | h6 Min Dia (mm) | h7 Tolerance (mm) | h7 Min Dia (mm) | h8 Tolerance (mm) | h8 Min Dia (mm) | h9 Tolerance (mm) | h9 Min Dia (mm) | h10 Tolerance (mm) | h10 Min Dia (mm) |
|---|---|---|---|---|---|---|---|---|---|---|
| Above 1 to 3 | −0.006 | 2.994 | −0.010 | 2.990 | −0.014 | 2.986 | −0.025 | 2.975 | −0.040 | 2.960 |
| Above 3 to 6 | −0.008 | 5.992 | −0.012 | 5.988 | −0.018 | 5.982 | −0.030 | 5.970 | −0.048 | 5.952 |
| Above 6 to 10 | −0.009 | 9.991 | −0.015 | 9.985 | −0.022 | 9.978 | −0.036 | 9.964 | −0.058 | 9.942 |
| Above 10 to 18 | −0.011 | 17.989 | −0.018 | 17.982 | −0.027 | 17.973 | −0.043 | 17.957 | −0.070 | 17.930 |
| Above 18 to 30 | −0.013 | 29.987 | −0.021 | 29.979 | −0.033 | 29.967 | −0.052 | 29.948 e.g. 20mm | −0.084 | 29.916 |
| Above 30 to 50 | −0.016 | 49.984 | −0.025 | 49.975 | −0.039 | 49.961 | −0.062 | 49.938 | −0.100 | 49.900 |
| Above 50 to 80 | −0.019 | 79.981 | −0.030 | 79.970 | −0.046 | 79.954 | −0.074 | 79.926 | −0.120 | 79.880 |
| Above 80 to 120 | −0.022 | 119.978 | −0.035 | 119.965 | −0.054 | 119.946 | −0.087 | 119.913 | −0.140 | 119.860 |
| Above 120 to 180 | — | — | — | — | −0.063 | 179.937 | −0.100 | 179.900 | −0.160 | 179.840 |
| Above 180 to 250 | — | — | — | — | −0.072 | 249.928 | −0.115 | 249.885 | −0.185 | 249.815 |
📐 Worked Example — 20mm Bright Round Bar h9
Out-of-round (ovality): The circularity deviation (difference between maximum and minimum diameter in the same cross section) shall not exceed half the specified dimensional tolerance and shall never exceed the upper limit of the tolerance band.
Round Bar — Quenched & Tempered
h11Round bars supplied in the quenched and tempered (Q+T) condition — such as EN24 (817M40T) and EN19 (708M40T) — are covered by the wider h11 tolerance class, reflecting the dimensional change that occurs during heat treatment.
| Nominal Diameter (mm) | h11 Tolerance (mm) | Minimum Diameter (mm) | Typical Grades |
|---|---|---|---|
| Above 1 to 3 | −0.060 | 2.940 | — |
| Above 3 to 6 | −0.075 | 5.925 | — |
| Above 6 to 10 | −0.090 | 9.910 | EN8M, EN1A |
| Above 10 to 18 | −0.110 | 17.890 | EN8, EN19 |
| Above 18 to 30 | −0.130 | 29.870 | EN19, EN24 |
| Above 30 to 50 | −0.160 | 49.840 | EN24, EN36B |
| Above 50 to 80 | −0.190 | 79.810 | EN24, 817M40T |
| Above 80 to 120 | −0.220 | 119.780 | EN24, EN36B |
| Above 120 to 180 | −0.250 | 179.750 | 817M40T |
| Above 180 to 250 | −0.290 | 249.710 | 817M40T |
Hexagon Bar — Across Flats
h11 h12 (>80mm)Cold-drawn hexagon bar is supplied to h11 tolerance on the across-flats dimension for sizes up to and including 80mm A/F. Above 80mm the wider h12 class applies. The across-corners dimension is not tolerance-controlled.
| Across Flats — Nominal (mm) | Tolerance Class | Tolerance (mm) | Min A/F (mm) |
|---|---|---|---|
| Above 3 to 6 | h11 | −0.075 | 5.925 |
| Above 6 to 10 | h11 | −0.090 | 9.910 |
| Above 10 to 18 | h11 | −0.110 | 17.890 |
| Above 18 to 30 | h11 | −0.130 | 29.870 |
| Above 30 to 50 | h11 | −0.160 | 49.840 |
| Above 50 to 80 | h11 | −0.190 | 79.810 |
| Above 80 to 120 | h12 | −0.350 | 119.650 |
| Above 120 to 180 | h12 | −0.400 | 179.600 |
Square Bar — Side Dimension
h11 h12 (>80mm)Cold-drawn square bright bar follows the same tolerance schedule as hexagon bar — h11 up to 80mm side dimension and h12 above. Tolerances apply to each side independently.
| Side Dimension — Nominal (mm) | Tolerance Class | Tolerance (mm) | Min Side (mm) |
|---|---|---|---|
| Above 3 to 6 | h11 | −0.075 | 5.925 |
| Above 6 to 10 | h11 | −0.090 | 9.910 |
| Above 10 to 18 | h11 | −0.110 | 17.890 |
| Above 18 to 30 | h11 | −0.130 | 29.870 |
| Above 30 to 50 | h11 | −0.160 | 49.840 |
| Above 50 to 80 | h11 | −0.190 | 79.810 |
| Above 80 to 120 | h12 | −0.350 | 119.650 |
Bright Flat Bar — Width & Thickness
Width: h11 Thickness: h11/h12Bright flat bar tolerances are controlled on both width and thickness. Width tolerances are to h11; thickness tolerances vary by section size. For flats, the width is the controlling dimension where the two values differ.
All tolerances are +0 / −(value shown) in millimetres.
| Width / Thickness — Nominal (mm) | h11 Tolerance (mm) | h12 Tolerance (mm) |
|---|---|---|
| Above 3 to 6 | −0.075 | −0.120 |
| Above 6 to 10 | −0.090 | −0.150 |
| Above 10 to 18 | −0.110 | −0.180 |
| Above 18 to 30 | −0.130 | −0.210 |
| Above 30 to 50 | −0.160 | −0.250 |
| Above 50 to 80 | −0.190 | −0.300 |
| Above 80 to 120 | −0.220 | −0.350 |
| Above 120 to 180 | −0.250 | −0.400 |
| Above 180 to 250 | −0.290 | −0.460 |
Important — Low carbon vs. alloy grades: The tolerances shown above apply to low carbon steels (C ≤ 0.20%) and free-cutting steels (e.g. EN1A, 230M07). For all other steel grades — including EN8, EN19, EN24 and EN36 — the quoted tolerances are increased by 50% in accordance with BS EN 10278 Table 2, note 1.
Straightness Tolerance
Unless otherwise agreed at time of order, bright bar straightness is assessed using a 1 metre straight edge placed on the bar surface. The maximum gap between bar and straight edge (measured at least 150mm from either end) shall not exceed the values below.
| Section / Finish | Max Bow per 1 metre (mm) | Notes |
|---|---|---|
| Cold-drawn round, hexagon, square | 3.0 | Standard per BS EN 10278 |
| Ground round bar | 1.0 | Tighter — reflects precision application |
| Turned round bar | 1.5 | Between drawn and ground |
| Polished round bar | 1.5 | As-turned equivalent |
| Bright flat bar | 4.0 | Per 1 metre length |
Tolerance Class by Finish & Section
Quick reference — which tolerance class applies to your bar based on its finish condition and cross-section shape.
| Finish Condition | Round | Hexagon | Square | Flat |
|---|---|---|---|---|
| Cold-drawn (standard) | h10 | h11 | h11 | h11/h12 |
| Cold-drawn, Q+T condition | h11 | — | — | — |
| Ground | h6–h9 | — | — | — |
| Turned | h10 | — | — | — |
| Polished | h9–h11 | h11 | h11 | — |
Frequently Asked Questions
What does h9 mean on a bar drawing?
▾"h9" is an ISO 286-2 tolerance class applied to shaft-type features. The "h" means the upper deviation is always zero — the bar can never exceed the nominal size. The "9" is the IT (International Tolerance) grade number, which sets how large the tolerance band is. So h9 on a 20mm bar means the bar must be between 19.948mm and 20.000mm. It is commonly specified on precision shafts running in bearings or close-clearance bores.
Is bright bar always within h10 tolerance as-supplied?
▾Standard cold-drawn round bright bar is manufactured to h10 tolerance per BS EN 10278. However, the actual diameter will typically be within the h10 band — many bars from quality mills routinely sit within the tighter h9 band even without the formal ground-bar specification. If your application requires guaranteed h9, specify precision ground bar and confirm with your supplier that the grade and condition are appropriate.
Can bright bar be ground tighter than h9?
▾Yes. Standard ground bright bar is supplied to h9, but precision centreless ground bar can be produced to the tighter ISO 286-2 classes h8, h7 and h6 on request. For example, a 20mm bar to h6 has a tolerance of just +0 / −0.013mm (19.987–20.000mm), against −0.052mm for h9. h6 and h7 are available up to 120mm diameter; h8 up to 250mm. These tighter classes suit bearing journals, close-clearance shafts and precision hydraulic components — specify the class at time of enquiry.
Why is the tolerance wider for EN24 than EN1A at the same diameter?
▾BS EN 10278 specifies that tolerances for low-carbon and free-cutting steels (carbon ≤ 0.20%) are the base values in the standard. For all other grades — including the medium-carbon and alloy steels such as EN8 (080M40), EN19 (708M40) and EN24 (817M40) — the tolerances are increased by 50%. This is because higher-carbon and alloy grades are harder to cold-draw to tighter dimensions. A 30mm EN1A bar to h10 has a tolerance of −0.084mm; a 30mm EN24 bar to h10 has a tolerance of −0.126mm.
Where on the bar should I measure the diameter?
▾Per BS EN 10278, dimensional measurements must be taken at least 150mm from either end of the bar. The ends are excluded because they are subject to slightly different deformation during drawing and may not be representative of the bar body. Straightness is also assessed using a 1 metre straight edge placed at least 150mm from each end.
Can Parkside supply bright bar with a 3.1 material certificate?
▾Yes. Parkside Steel can supply bright bar with a BS EN 10204:2004 Type 3.1 material test certificate on request. The 3.1 certificate is issued by the mill and includes the heat number, chemical composition and mechanical test results. Please specify this requirement at time of enquiry — it should be noted on your purchase order. Some grades and sizes may require advance ordering to secure certified stock.
What is the difference between h9 and JS9 tolerance?
▾Both h9 and JS9 (sometimes written j9 or ±IT9/2) use the same total tolerance band width — IT grade 9. The difference is the position of the band relative to the nominal size. h9 is all-minus: the upper limit is zero and the bar can only be equal to or under nominal size. JS9 (or j9) splits the tolerance equally either side of nominal — so a 20mm JS9 bar would be 20mm ±0.026mm. JS9 is less commonly specified for bright bar but may appear on older drawings or where a bore and shaft pair requires a different fit condition.